
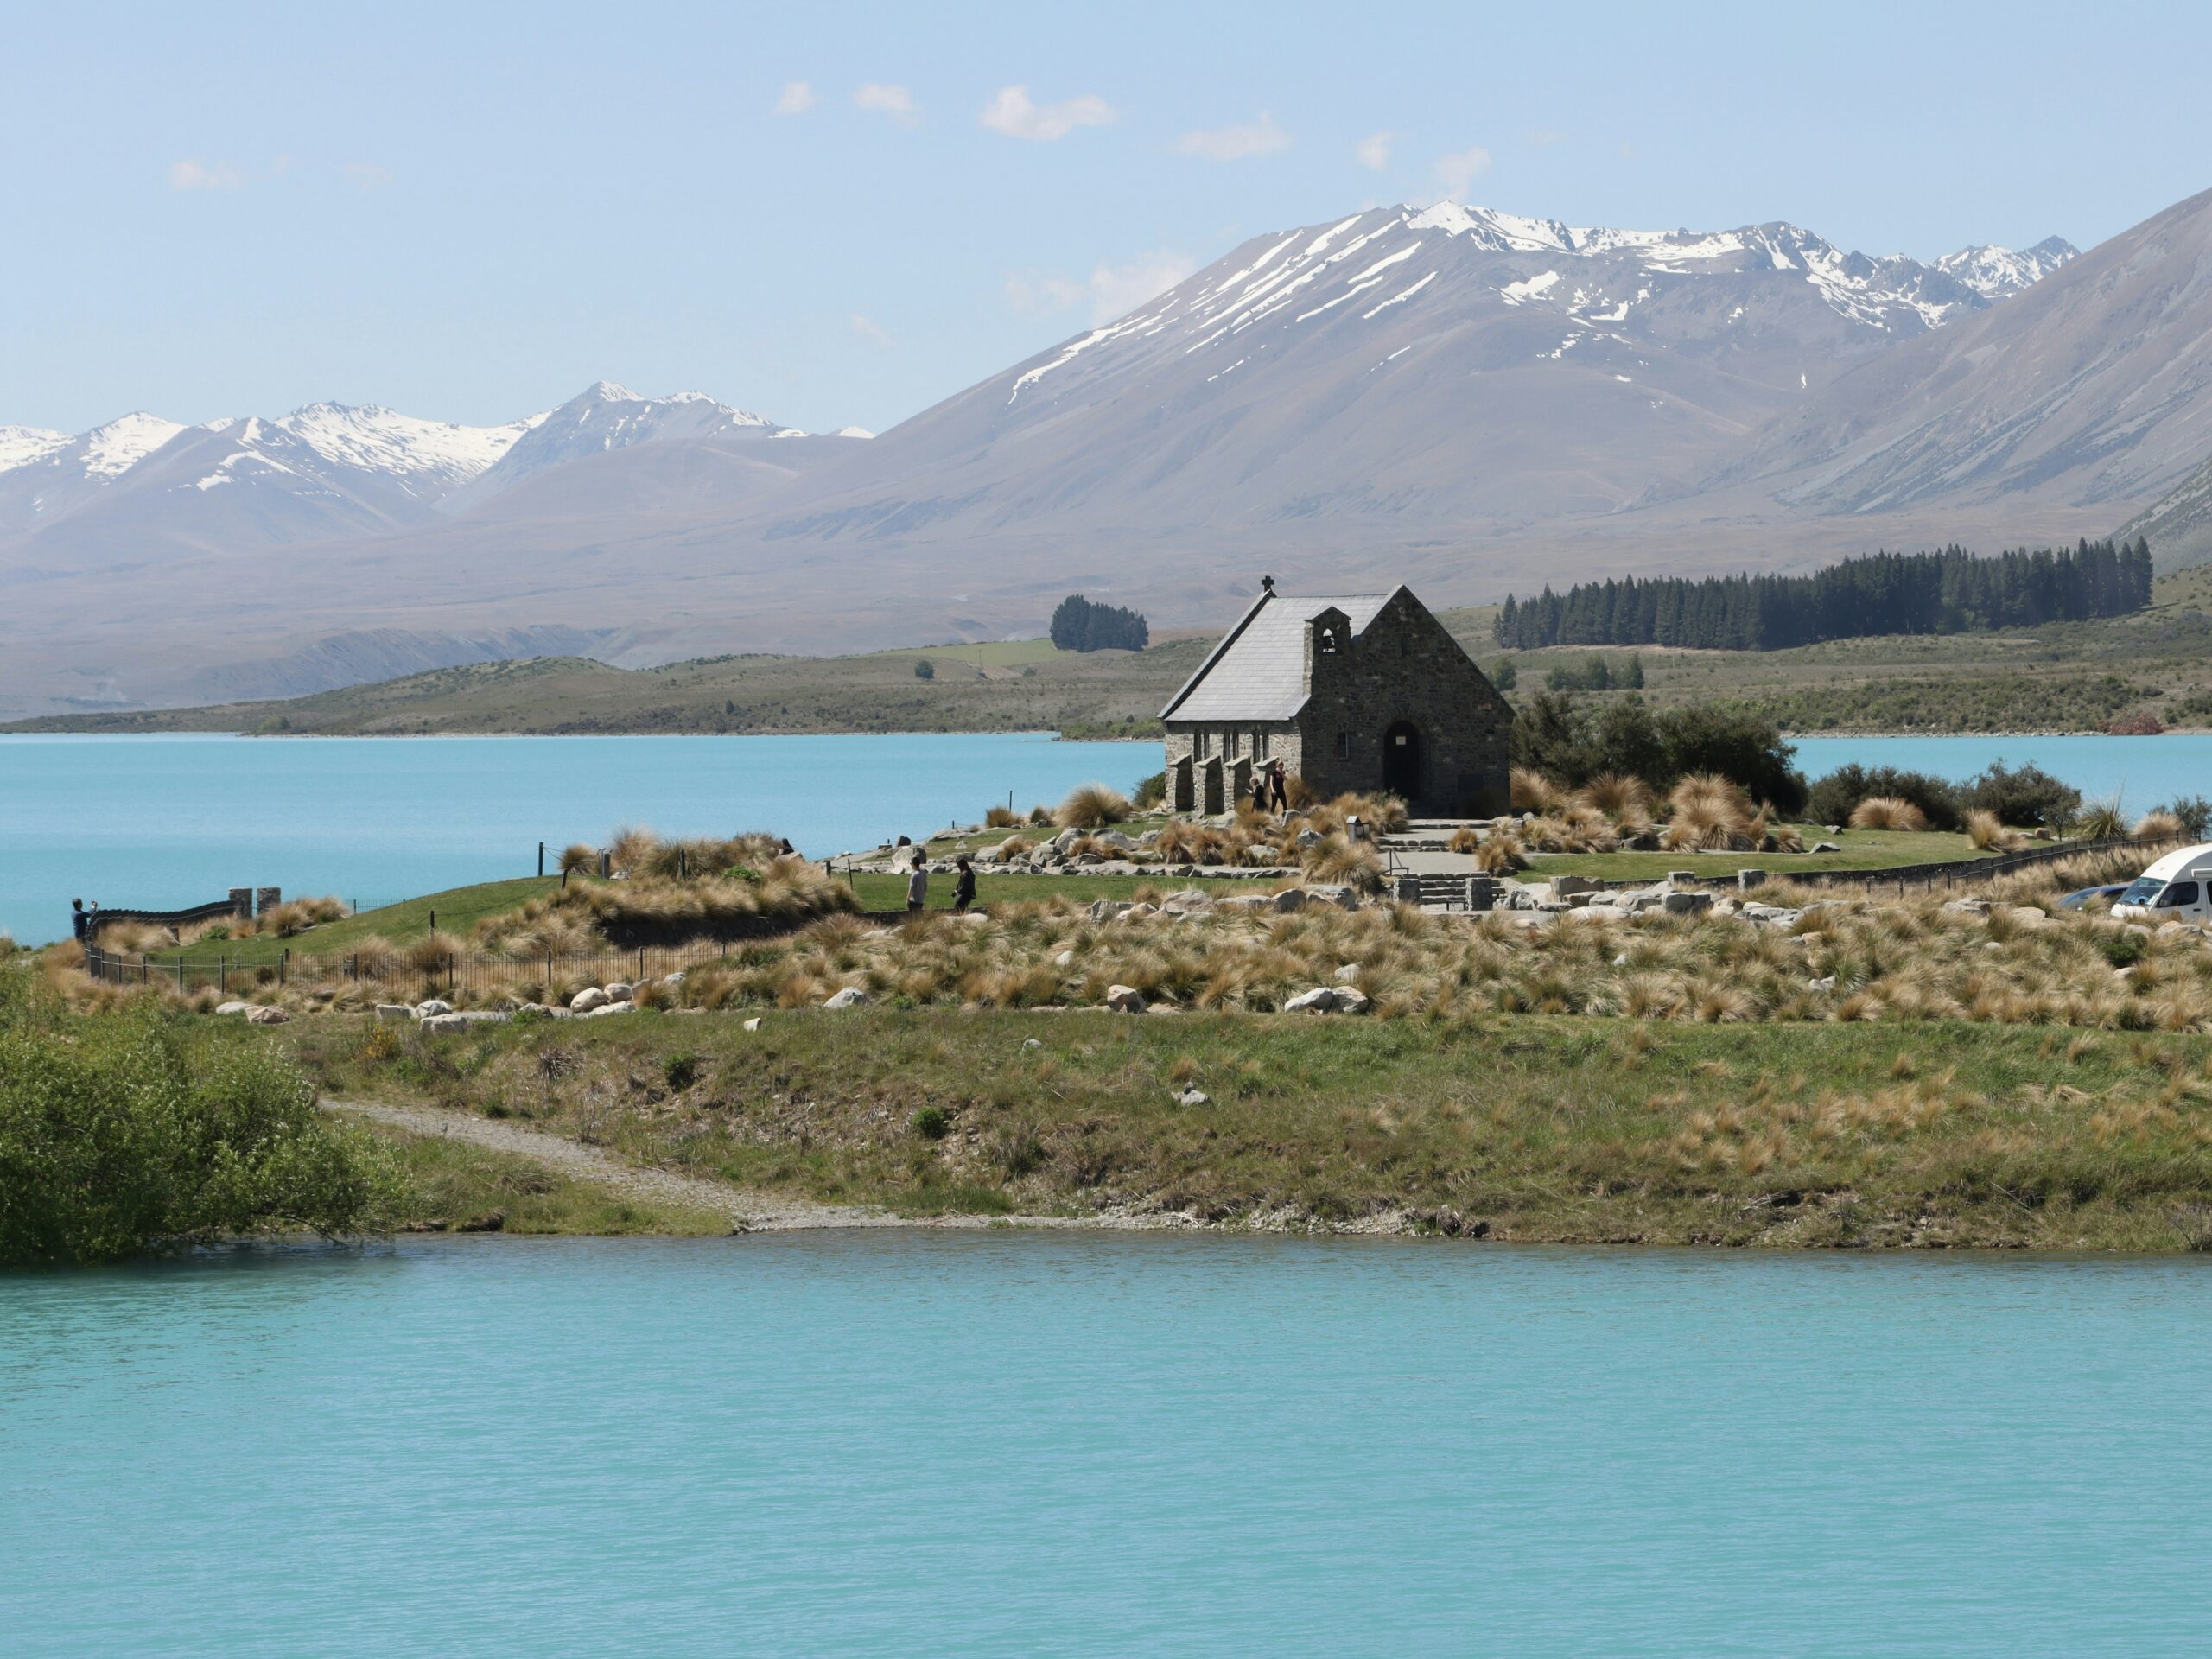
A small building can occupy very little land and still dominate the way a place feels. Its position, roofline and relationship to a path or view may matter more than an extra few square metres. That makes the site conversation worth having before the floor plan becomes fixed.
Read the site from more than one position
Look at the proposed building from the approach, neighbouring spaces and the places people will use most. Consider where it appears against the skyline and what it hides or frames. Mark the footprint on the ground where appropriate and review it with the client. Photographs from agreed viewpoints can help explain the choices without pretending a single attractive render tells the whole story.
Bring practical needs into the composition
An elegant position is not necessarily a workable one. The design team still needs to resolve access, servicing, drainage, local conditions and the requirements applying to the site. Talk about where bins, outdoor equipment and maintenance access will go. Those everyday elements are often absent from early sketches but become part of the finished scene. If the building is expected to serve a different purpose later, describe that possibility rather than assuming it will be easy to adapt.
Use restraint deliberately
A simple palette can help a modest structure sit comfortably in its setting, but simplicity should be an informed decision rather than a shortage of detail. Ask for clear junctions, appropriate materials and a maintenance approach the owner can manage. Review colour samples in the actual light and alongside neighbouring materials. The strongest small-building brief connects the building’s purpose with its setting. It gives the designer something more useful than “make it small” and gives the client a clear basis for judging the result.