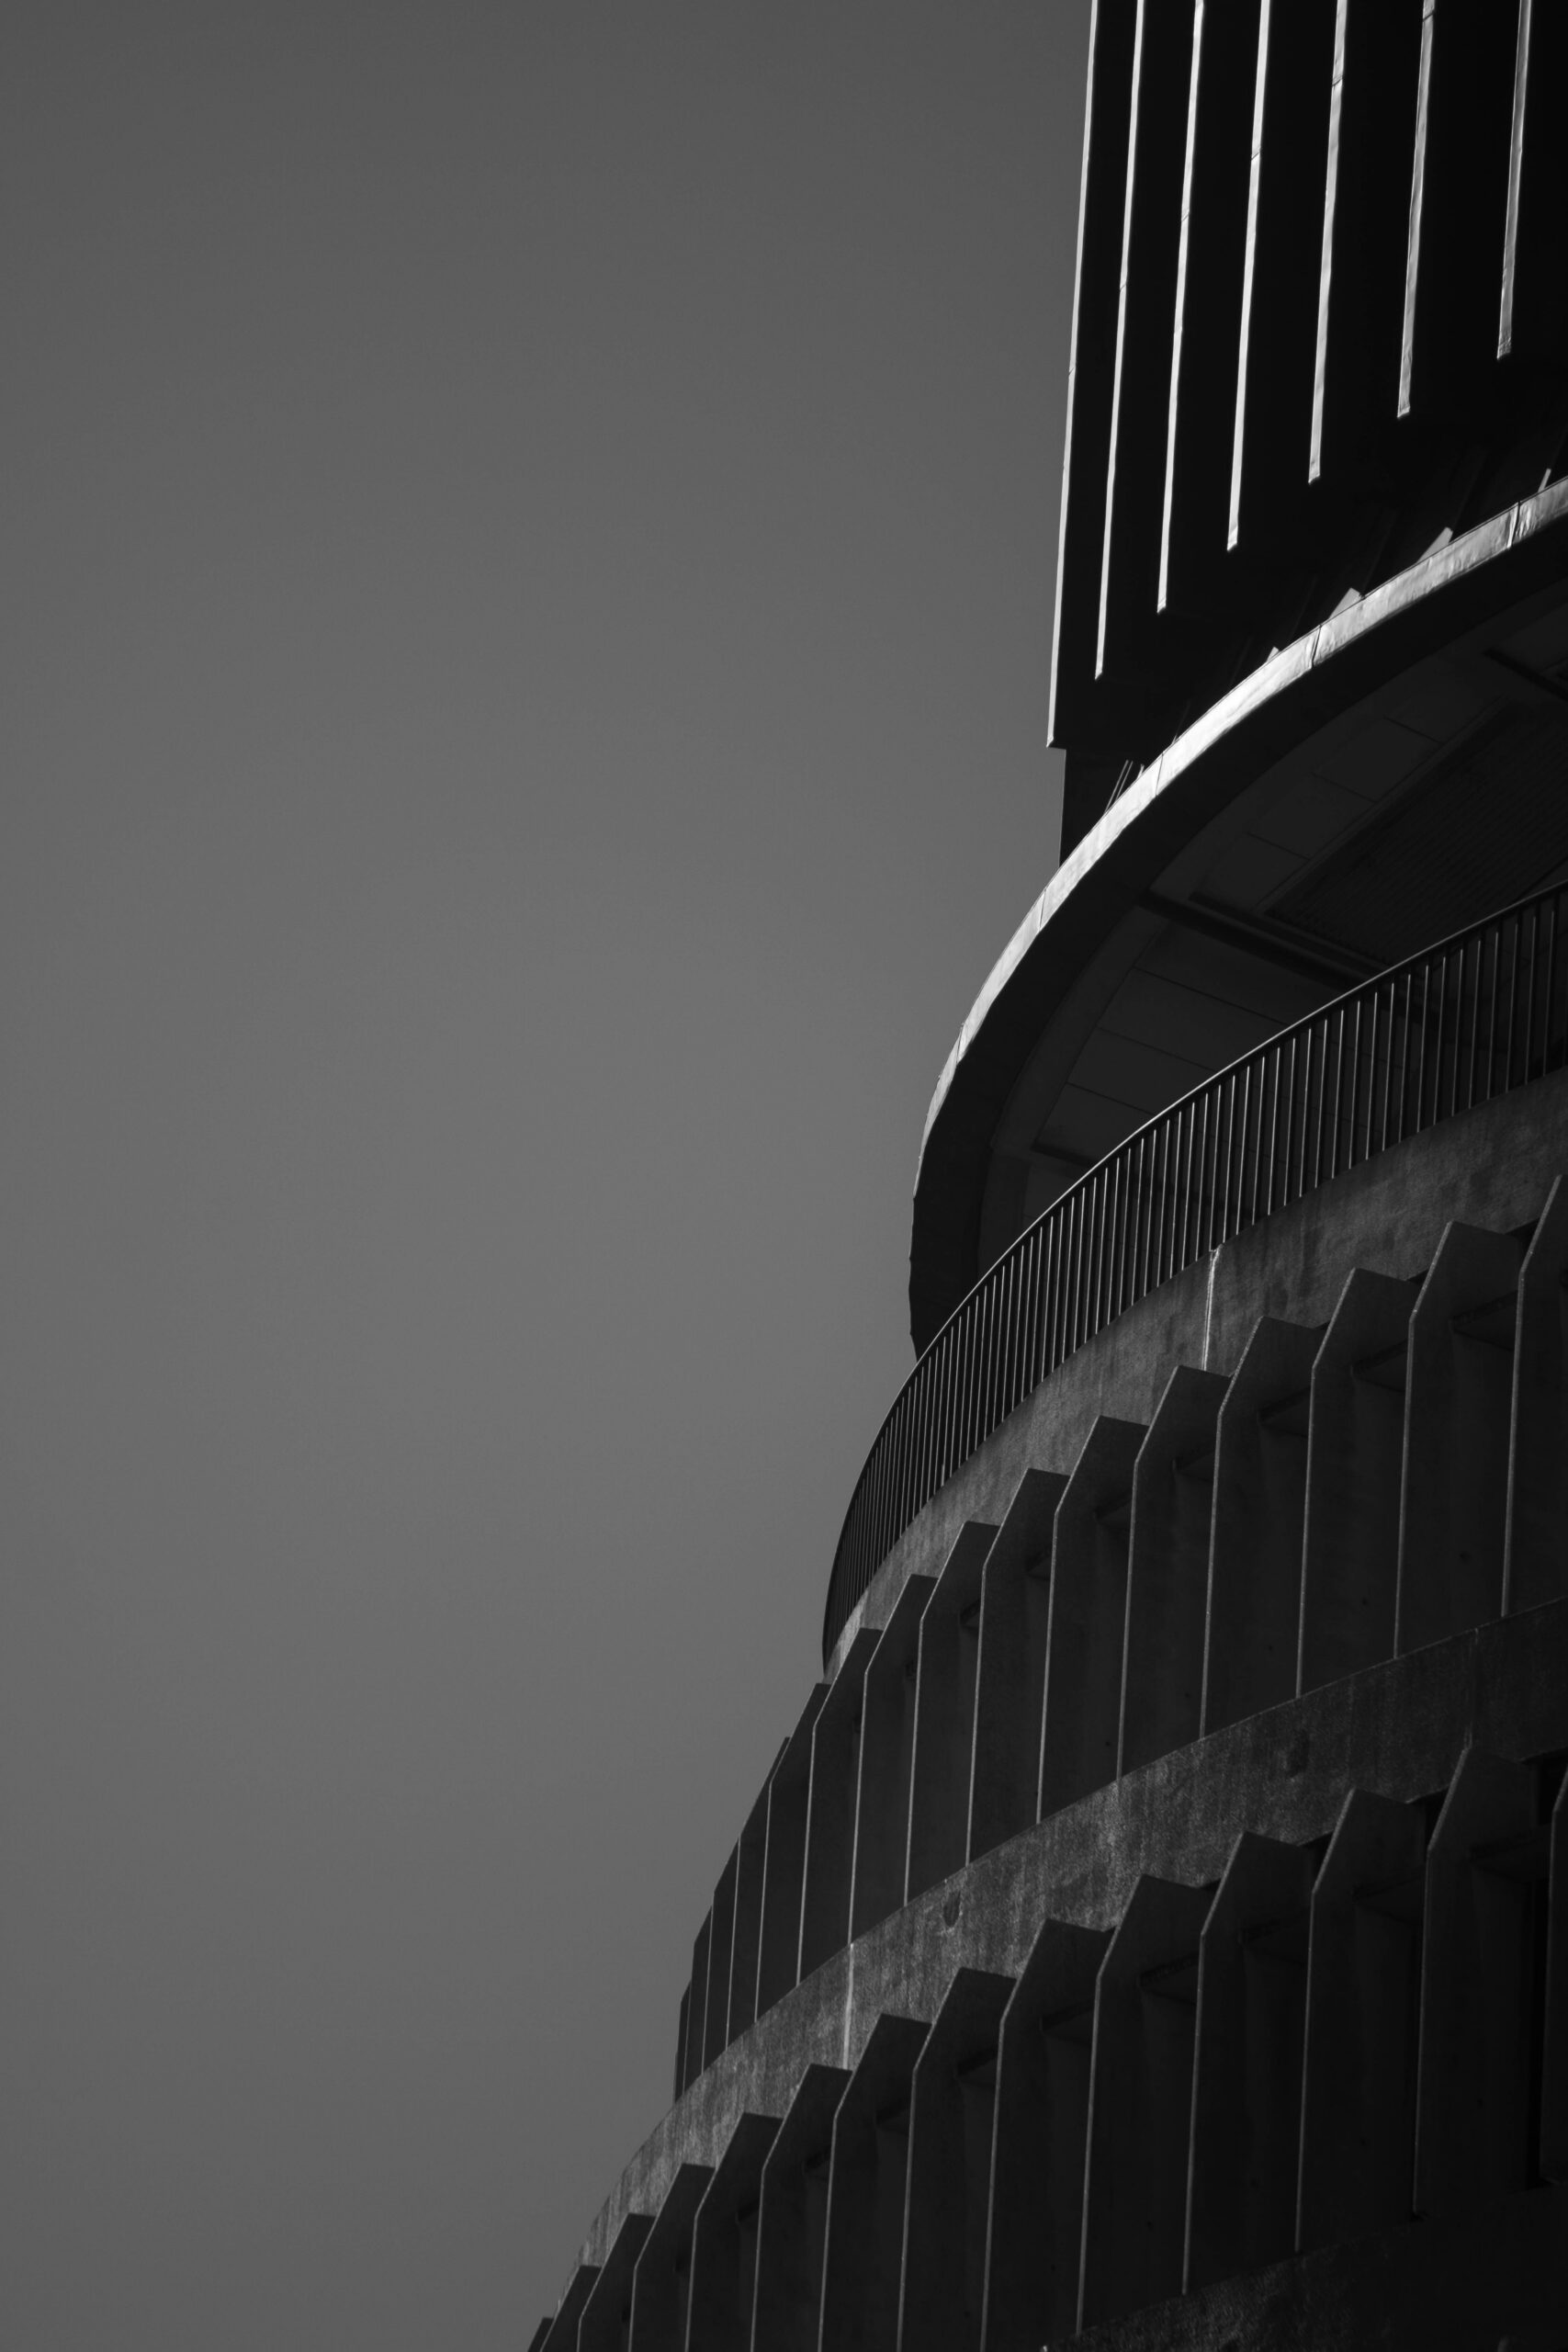
A curved façade can give a building a memorable identity. Its maintenance requirements can be just as distinctive. Cleaning, inspection and replacement access should be discussed while the design can still respond, rather than after the finished surface makes the question difficult.
Invite operational input early
Ask the owner how the building will be managed and involve suitable façade and access specialists. Review the geometry, surrounding space and the tasks likely to be required. Identify where ordinary assumptions about reaching a flat elevation no longer hold. The aim is to establish a feasible strategy, with responsibilities clearly allocated, before equipment or systems are specified.
Consider more than routine cleaning
A system may be straightforward to clean but difficult to repair. Ask how individual components would be inspected, removed and replaced. Consider the space needed for the work and the effect on occupants or the public. Document any assumptions about access from adjoining property or public space so they can be properly investigated rather than quietly built into the plan.
Carry the strategy into handover
Make sure the final information describes the installed building and the agreed maintenance approach. Keep specialist requirements, limitations and relevant records together. The owner should understand what can be arranged as routine upkeep and what needs additional planning. This is not a choice between architectural quality and practicality. An early maintenance-access conversation can help preserve the intended appearance because the building can actually be looked after. It also gives the client a clearer picture of the long-term commitment behind the striking elevation.