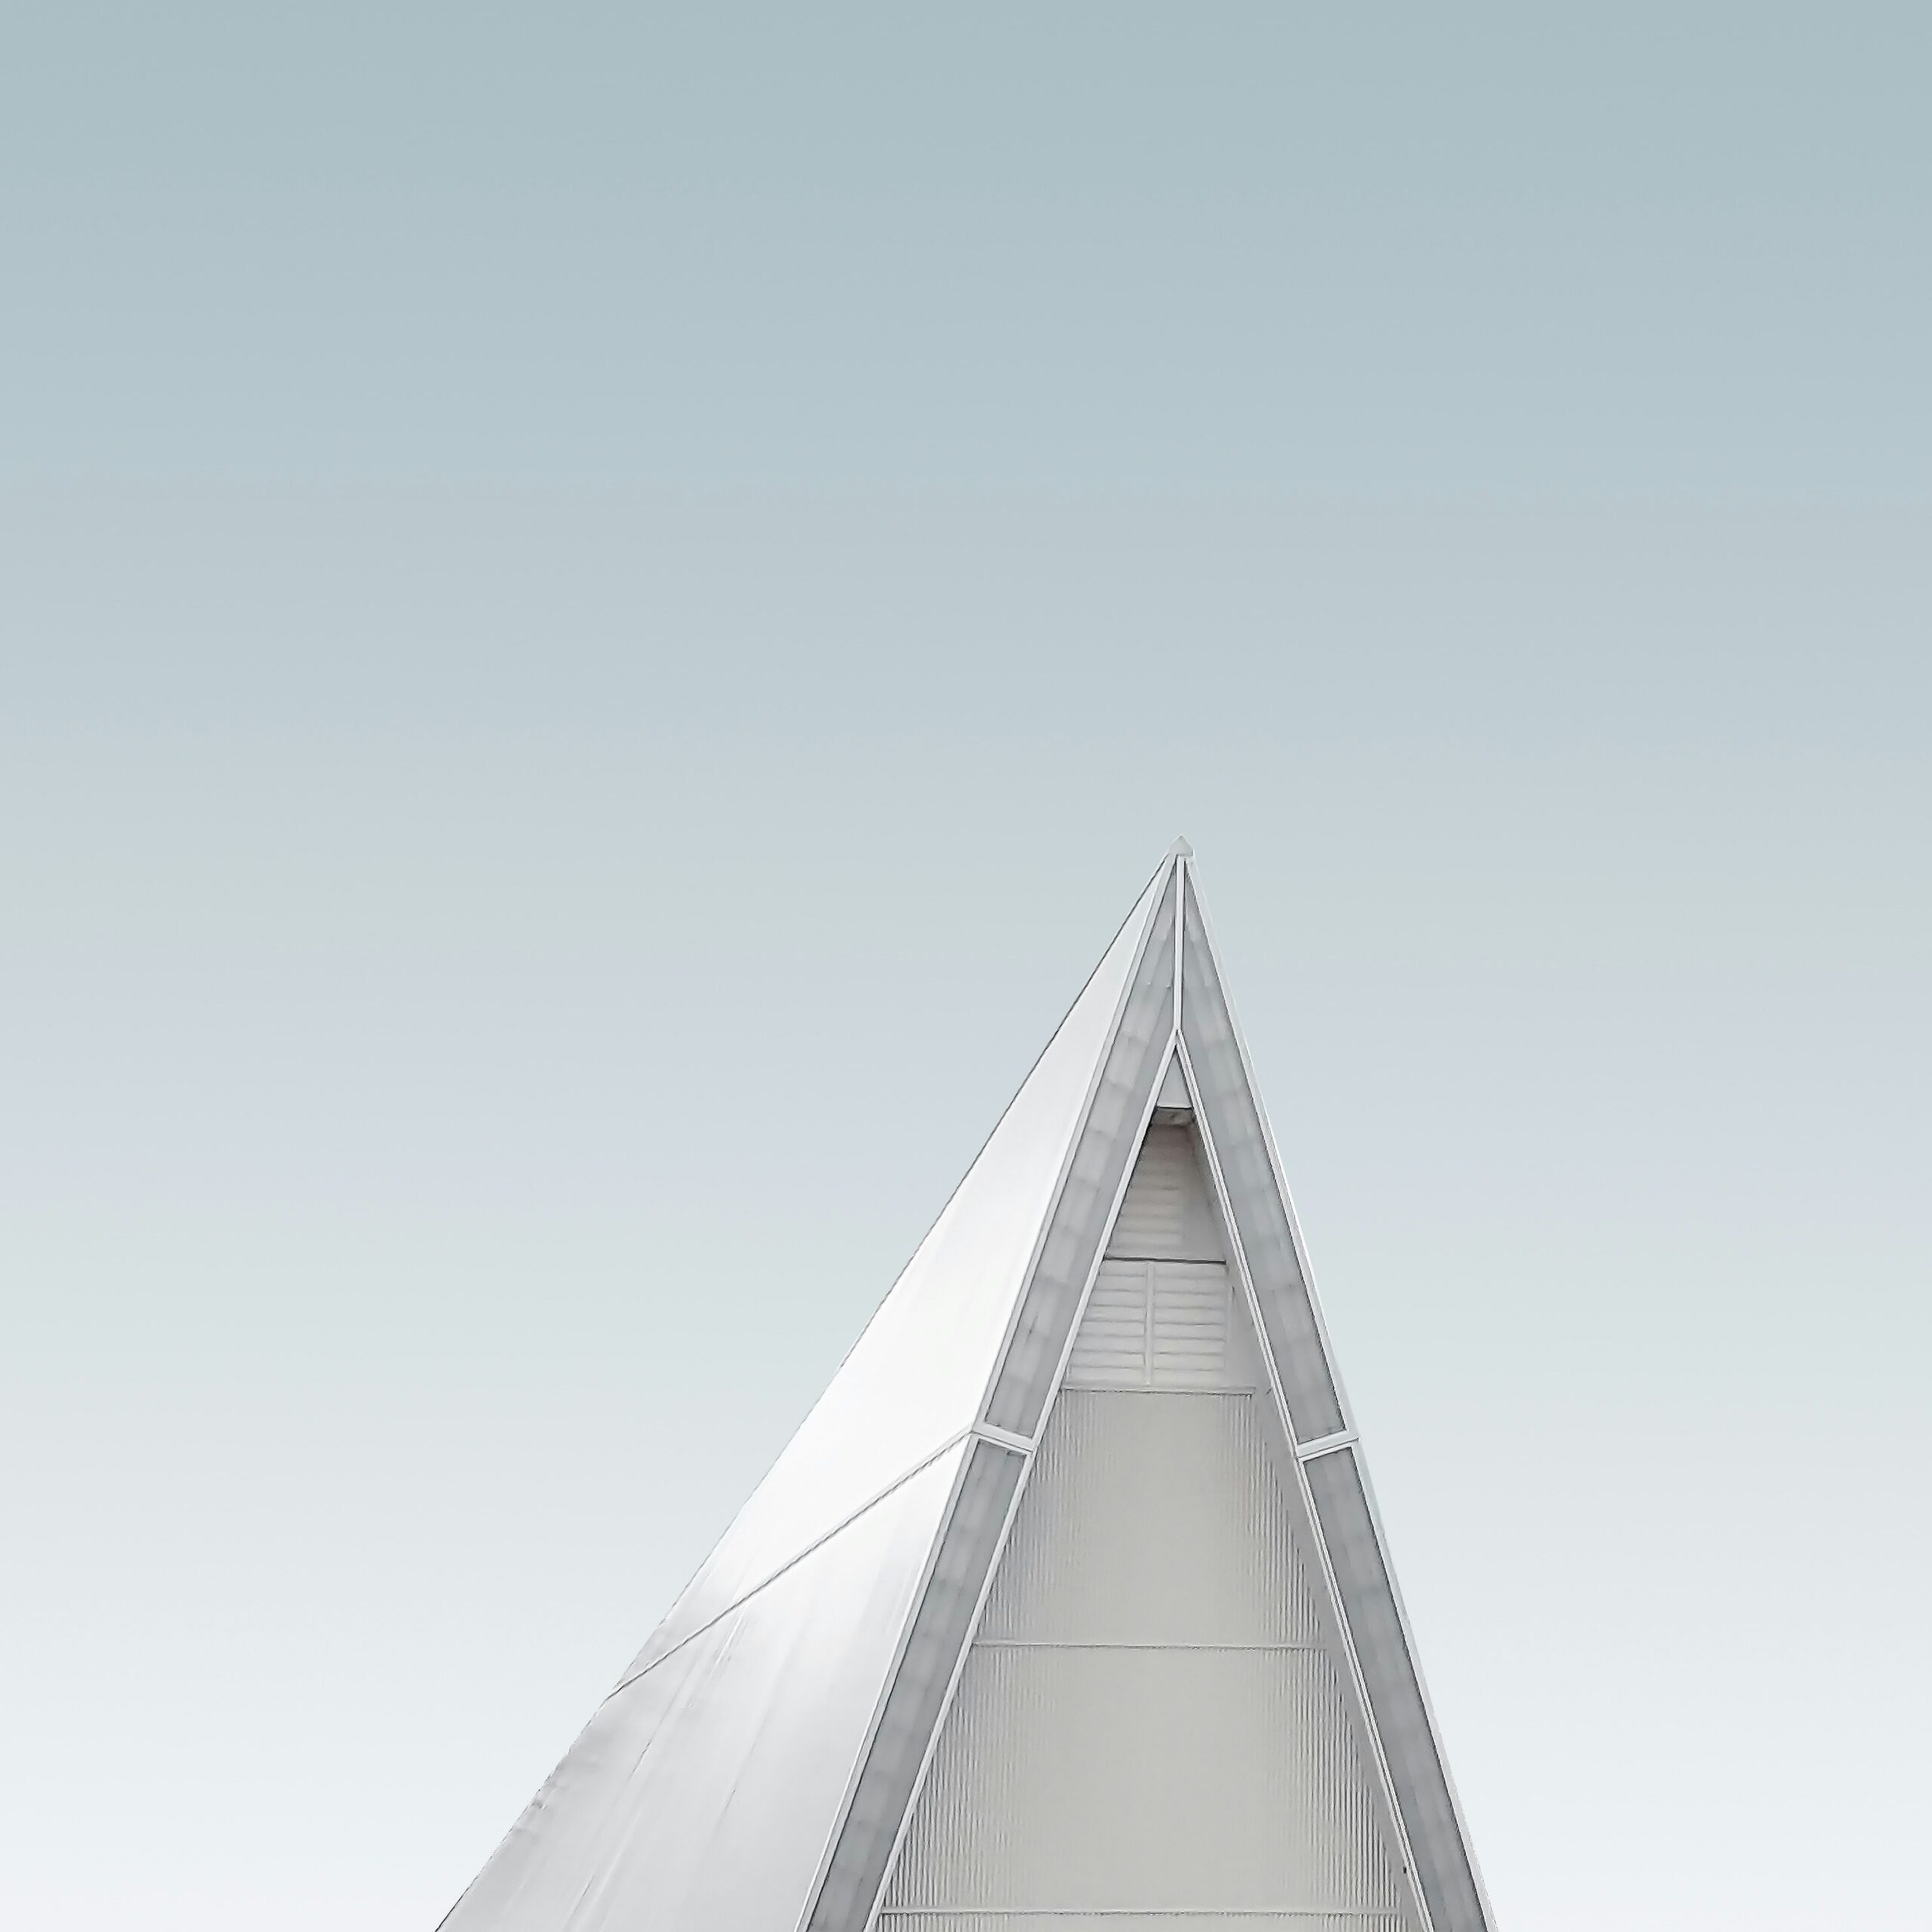
A roof’s outline can define an entire building. What makes that outline buildable is less visible: the decisions at edges, changes of direction, penetrations and connections to the walls. An attractive concept needs a clear path into coordinated construction information.
Identify the difficult interfaces early
Ask the design team where different systems meet and where the geometry departs from standard details. Those locations deserve deliberate coordination, not an assumption that one supplier’s standard drawing will cover the whole assembly. Resolve which detail governs each interface and who confirms compatibility. If a specialist supplier contributes design information, make sure the relevant parts are incorporated into the coordinated set.
Make the scope visible in the price
A quotation should reveal whether bespoke components, specialist installation, access and temporary protection are included. Ask how the proposed system will be delivered and assembled, and what information the installer needs before manufacture begins. Do not turn uncertainty into an unnamed allowance that only becomes visible once the job is under way. A design change at an edge can have consequences for several trades.
Consider the roof after completion
Maintenance and future replacement should be part of the conversation before the details are final. MBIE’s durability framework considers the environment, installation details, compatibility and maintenance in assessing performance. Ask how key locations can be inspected and what information the owner will receive. These questions do not require a distinctive design to become ordinary. They help protect the design intent by resolving the practical work that supports it. A good junction drawing is not merely more detail on paper; it makes responsibilities and the finished assembly understandable to the people building it.