
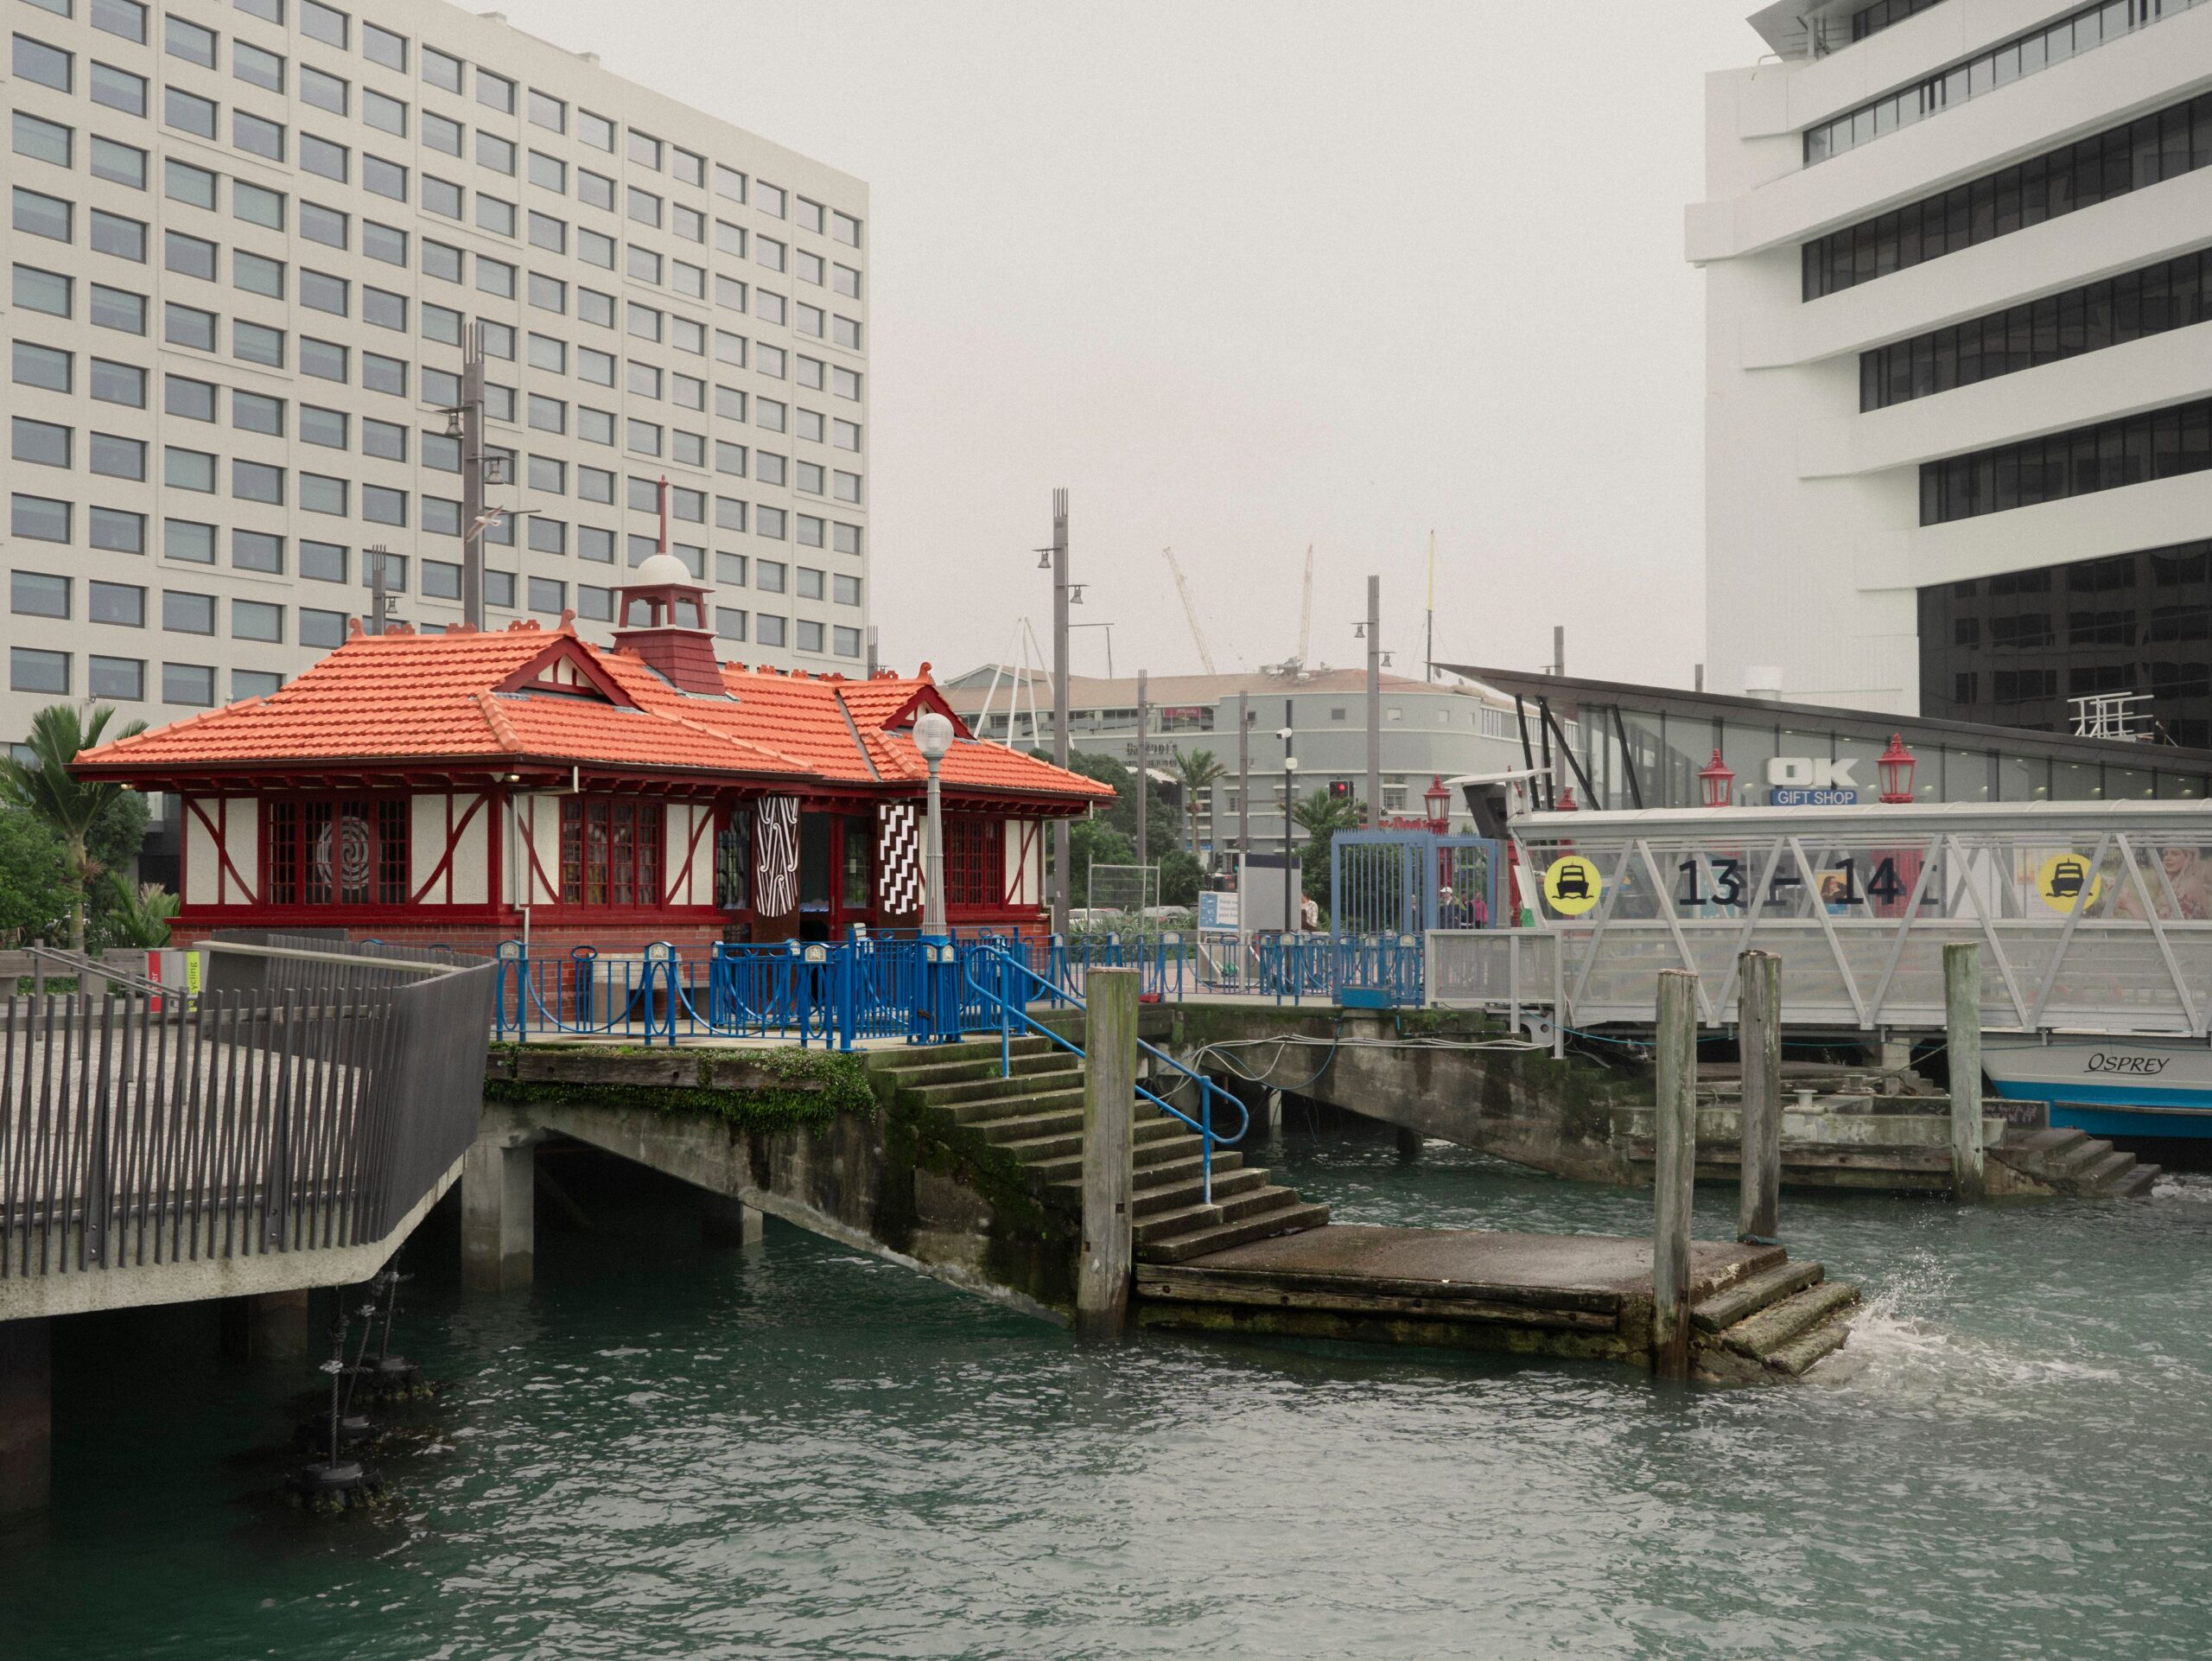
A small character building can offer a business an identity that a blank interior does not. The difficulty is fitting a modern operation into it without covering the very features that made the space appealing. That balance is easier to achieve when the brief identifies what matters before the layout is crowded.
Agree what should remain visible
Work with the appropriate designer or heritage adviser to understand the building and its constraints. Identify features to retain, areas requiring care and locations where change may be more suitable. Do not assume that an attractive old surface is the only significant part of the place. Confirm the relevant permissions and requirements before treating the existing fabric as a flexible backdrop.
Coordinate services with the layout
New equipment, lighting and other services need space as well as routes. Ask the team to resolve these alongside joinery and circulation, rather than adding them after the visible design is approved. Look for opportunities to avoid unnecessary intervention where appropriate, while meeting the operational and technical requirements of the project. Keep assumptions about existing services visible until they have been checked.
Edit the brief before compressing the room
If everything will not fit comfortably, revisit priorities rather than making each element slightly more difficult to use. Distinguish what the business genuinely needs on site from what can be stored or managed elsewhere. Review the result with realistic furniture and operating routines. A successful compact fitout is not the one that contains the most objects. It is the one that supports the business clearly while allowing the building’s character to remain legible, with decisions documented for the next person who works on it.